Google stats

Label / Tag Cloud for this Blog

Saturday, May 26, 2007

"Guns Germs and Steel" author Jared Diamond

Great title! The follow-up, Collapse is an even better read, but far less memorable title. Can't help thinking there are so many intuitive leaps with little supporting documentation that Diamond is a little like the 'von Daniken' of the noughties.

Still, a challenge is laid down to think and to react and form an opinion as to what to do/ how to react.

Most interesting part of the book? Again, not the mainstream ideas, but rather the process hinted at: Diamond thanks his graduate classes for their participation in reviewing the content of the book chapters. A way of combining teaching in a challenging manner with book writing?

A headline I couldn't resist: The Hippies Were Right! /


The Hippies Were Right! / Green homes? Organic food? Nature is good? Time to give the ol' tie-dyers some respect
The whole of the Bay Area is full of people who write and think like this. They still sell tie-dyed T-shirts and other clothing in the Saturday markets in Berkeley around Telegraph / Bancroft.

Scratch the surface of most of those comfortable homes in the quiet streets surrounding the University of California - Berkeley - and you will find people who have done quite well for themselves as hippies who grew up. They are still passionate about the whales / spiritual values / improving the planet neighbourhood by neighbourhood.

But, they have had the resources to do this. I keep wondering where the wealth has come from to make this happen. After all the Prius is (in my terms) a rich person's car. These quiet suburban homes cost a bomb in international terms. Of course, there are squillionaires who I am ignoring, and even more dangerous to the environment those people building 1200 sq m mansions by the thousand. But I am left wondering how we can learn from these lessons if they continue to cost as much to implement that only those hippies who live in the readership area of the San Francisco Chronicle can afford to do them well...

Still: love the ironic tone and writing style. This is what large populations do deliver: quality writing that is good to read.

Thom Mayne: Architecture is a new way to connect to the world

Given that Mayne is leading a firm that regularly uses GC to generate form / explore ideas; that gets involved with LBNL in projects that push the boundaries of what is possible from an environmental performance point of view; that has a 3D printer in-house for constructing models of staff ideas; and that has been adulated / emulated by architecture students in the past for the complexity of its hybrid drawings - it was interesting to see what was focused on here in a TED lecture: the drawings and the environmental performance somehow intertwined. Not quite what I had expected.

My only problem is that having visited the CalTrans building in LA, it seems very much in need of a few emperor's-new-clothes question or two. It is exciting and intersting when you knwo what the parts are supposed to do. However, it feels very much like a New Brutalism - as powerful in its ugliness as much modern classical music. Hard to see it being popular - in the sense of being liked by people who have to walk past it - cannot comment about the worker experience inside.


William McDonough: does Larry Lessig

Came across this entitled "The wisdom of designing Cradle to Cradle" whilst looking for other stuff - as you do. What struck me about this was the presentation approach. We have heard all this before over the last 30 years in one form or other.

What seems to be unique here (apart from the obvious - that WM is hugely successful in terms of the work his firm is doing) is the Powerpoint owes more than a little debt to a style I blogged about earlier this year. It is a style of presentation used by Dick Hardt in his Identity 2.0 presentation but named after Larry Lessig - the internet copyright guru.

Friday, May 25, 2007

lecture topic - May 23 2007 - Rendering issues and ideas


Today Justin presented his Light Flow meter research with a request that one of your Light Studio renders is run with the light flow meter (see above from Kit Cuttle's book on Lighting) inserted into the picture taking up 30% of the view... AND the RTRACE render commands are followed to calculate the light intensity on each of 6 cardinal points of the white sphere.


Educational Curriculum in CAD - why is it the teaching materials have to be boring?

Scanning quickly through the new curriculum workbook for Revit to ascertain how it might replace our now creaky, because five years old, Villa Savoye tutorial I can see that the workbook is comprehensive.

That my students might want to dip into it to find out particular things I have no doubt. That I would / should subject them to the whole thing - no way.


Reviewing the "Harrison Fraker video" about BIM it seems to me that there is some confusion encouraged by that video to see BIM as somehow computational geometries. In addition whilst my students would find the ideas in that video of interest they would immediately notice the great gap between the hype of the video and the mundane reality of the worksheet:


Students in my experience like to be challenged. They like to work on stuff that is interesting and real and pushes boundaries. We had success years ago now with the Villa Savoye as a basis for an introductory tutorial because it was interesting challenging and real .

I still use it as a two x 2 hour tutorial session with homework in a modelling course that experience shows works well. But I believe it needs updating and extending into construction more than we can do in the one course. I hoped at first glance that this might be the case with the workbook - but no.

What I really want is a structured set of exercises where I am sketching in sketchup - say - Falling Water.

Then I am importing it and modelling it properly.

Then I am exporting it to Viz and rendering it and walking through it and creating interactive views (dwf / QTVR mov / 3D pdf)

Finally, I am going back into revit and building drawing documentation - construction details showing on the sheet rendered views of what it looks like alongside sections of how it is constructed and then exporting the whole to a set of pdf's that include 3D interactive views.

Falling Water this year; Guggenheim New York in the future; Guggenheim Bilbao in the future?

Monday, May 21, 2007

Death by Architecture - Architecture Competitions

Death by Architecture
How specialist can you get? This site focuses on publicising architectural competitions. Sort by deadlines - type of participant - region etc. Find (at present) claims for 'First Design Competition for Second Architecture' - yet another take on using second life. Interesting but ultimately as with much of SL - vaguely ho-hum.

This web site really ought to have an RSS feed. Who wants to browse it every second day? What I want is to enter some search terms and be kept up-to-date... Apart from this easily fixed problem - a useful source/site.

Thursday, May 17, 2007

lecture topic - May 16 2007 - Preparing final hand-in

The topic was examining images from the past to develop a plan to present well.

We talked about:

Ensuring that the images presented in the final render set developed a theme about the building. The goal was to try to focus on presenting in images some form of narrative that enhanced your reader/viewer's knowledge of the building or of the process of modelling or of the process of rendering... Examples that were presented of acceptable foci for a themed page were:

  • comparison of the Light Studio and the Mental Ray renderers (e.g. time vs quality)
  • an analysis of the way(s) in which daylight reaches the interior through sections and other views
  • an analysis of the architect's writing about his/her building is revealed in the form /light interplay
  • an examination of the role of light in the progression one makes through the building from outside to in or from gallery to gallery ...
  • representation / revealing of the qualities of light in the major spaces in early morning / late afternoon - summer / winter - night / day - sun / overcast conditions
  • interrogation of the design principles - formal / rhythmic / organic / asymmetric - affect the flow of light
We noted yet again that there is a requirement in the assignment to include the following (NOTE again, that both renderers must be used):

Assignment One - Part B

  • Minimum
    The fifteen rendered images should be visible on the website in thumbnail form. Appropriate background image(s) to represent the view out from the building, or appropriate "textures" applied to art works in an art gallery or similar contextual information will be required.The web page should also contain appropriate text documenting: your name, the name of the architect, the course, the date and the name of the modeling and rendering packages used to produce each image.
  • Below Average
    All above, plus: at least ten renderings using Autodesk Viz to simulate realistic lighting conditions in the space(s) in a minimum of two different ways using Global Illumination and not (7 of one approach: 3 of the alternate is the maximum deviation from the desired 5:5 split in pictures).
  • Acceptable
    All above, plus: documentation of the image differences and the settings used and time taken to render between the two Viz renderings approaches.
  • Average
    All above, plus: all fifteen renderings using AutoDesk Viz/Lightscape AND Rayfront/Radiance to simulate realistic lighting conditions in the space(s) NOTE: with the arrival of the LightStudio plugin, it is important to recognise that the split here is between the (Mental Ray) PHOTON MAPPING rendering approach and the (RADIANCE) BACKWARDS RAY TRACE approach. Thus the different renders are Global Illumination within the Mental Ray Renderer in Viz and Radiance with the Lightstudio renderer in Viz.
  • Good
    All above, plus: use of AutoDesk Viz/Lightscape AND Rayfront/Radiance/LightStudio to simulate realistic lighting conditions in the space(s) with some additional images at night (say 6 daylight rendered with one program and 9 daylight with the other, plus 3-6 with artificial lighting); and all thumbnails link to larger minimum 1280x1024 images on your personal web site.
  • Above Average
    All above, plus: association of the idea, concept or theme being communicated with a critical idea, concept or theme: e.g. analysis of relationship between this building and others by the same architect or others from same era; or analysis of natural lighting via sky and sunlighting; or examination of systems of circulation through buildings and demonstration of which system this building belongs to ....
  • Very Good
    All above, plus: use of Autodesk Viz/Lightscape and Rayfront/Lightstudio for four of the views showing how the natural lighting models compare between the two rendering programs.
  • Excellent
    All above, plus: ... you tell me (the possibilities are endless)?
I also noted that the software for hdrshop is available for use on the Course Information directory. This allows one to import a series of identical images of different exposure level and amalgamate them into ONE High Dynamic range Image. (i.e. to take a series of photographs of a sky and thus use it as a light source for ones scene as explained in this online tutorial)



hdrview is available on the same R:\esources directory if one wants to view the hdr image. There are plenty available online - just check FLICKR.

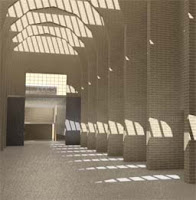
Also we examined the role of procedural materials in making more interesting images than can be achieved with materials which are merely pictures pasted onto surfaces... This work from Irena a couple of years ago is an illustration of a procedural texture in Radiance - the underlying render engine to Light Studio:


And finally, a couple of words of caution:
  1. bringing files into Viz successfully is only part I of the render process. Make sure also that you can render in Light Studio and in Mental Ray. If your object names are very long because of the manner in which you have brought the model into Viz, then the Light Studio renderer will not work. You must fix this somehow by altering the layer / object names in the export process, or by importing the file into Deep Exploration and then re-exporting in the simpler form...
  2. As noted at the beginning of the year, Light Studio only work in Viz - if you have exported to Max for mental ray, then be aware that you will be competing for a much smaller number of licenses than with Viz come crunch render time AND you will still have to export that model and read it back into Viz to use Light Studio
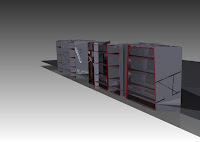
  3. There is a major flaw in the Viz 'section' tool that stops it from producing sections that are orthogonal to the building - because sections are created by setting 'cutting planes' in Viz/Max camera definitions. The work around is that one can create the files in Viz and with the mental ray renderer run the 'render to texture' option. Then save the file out as a 3ds format - with named camera views. THEN within Deep Exploration (DE) one can set up the section plane (+X) rotated and placed where it shows off the interior best and from within DE... Witness this simple B&W model rendered with a cutting plane:


Footnote: link to hdr render and good caustics for water in same tutorial when compiling this blog.

Monday, May 14, 2007

lecture topic - May 15 2007 - narrative

More video watching - this time extracts from Kirby Dick and Amy Ziering's documentary about Jacques Derrida.

Specifically:

  • you call this verite?
  • Echo and Narcissus
  • the sex lives of philosophers
  • without even an ash
As a means of understanding narrative and film - try to get inside the mind of the authors (whom Derrida addresses often on the subject of whose story is being told by their editing decisions). Try to ask -
  • when did the quotes get assembled? before or after the filming?
  • why two cameras?
  • what were the other people shown in the video at the end of the movie doing and why?
  • would the narrative of the episodes we watched change if played in another order than the movie (ref Eisenstein etc)

Sunday, May 13, 2007

Review: Paris Rive Gauche development


Paris Rive Gauche - Architecture - New York Times no new museums that I can find - in the general discussion. However, this does sound like a really interesting debate. I'd have to say if it ends up like la Defense - then its yet more destruction of a city's fabric in the hope of some innovative freedom for individual designers to express themselves. The wonder of the older parts of Paris is that the anonymity of the similar height / facade / fenestration architecture is enlivened by the life in the streets - the corner cafes and the odd ball petrol stations and cafes jostling for space with the parked cars and bikes and the people wandering and bustling through the streets, occupying the ground floor. It is a revelation and a great pleasure to cram one's luggage into one of the tiny 'hotel' rooms in one of these buildings, where the hotel is merely a couple of floors of the whole apartment complex, with a cafe / bar on the ground floor. This review does not promise that type of 'life'. However, in all these discussions, I wonder where are the voices of the people who have to live in these buildings. Do people actually like / prefer to live / work at la Defense instead of in the hearts of some of the older arrondissements? Will they want to / do they already want to move into this new Rive Gauche? Sounds like a research project?

(Photo illustrates Sunday morning in la Defense 'neighbourhood')

Wednesday, May 09, 2007

lecture topic - May 8 2007

Favicon - How To Create A Favicon.ico | PhotoshopSupport.com

This is one of the topics we covered briefly in the lecture on Tuesday: how to create one of those favicons that appear in the navigation bar of IE7 and Firefox?

The explanation here is of using a Photoshop plugin to create an icon in the correct format - so far so good. But then, most usefully, there is a discussion of how to handle the html to make that icon appear in the place(s) it should...

A conference on the web and the museum

I was directed to an interesting blog today: the NZlive.com Blog written by one Sarah Jones. That blog in istelf promises a lot. Meanwhile, there is a link there on the topic of blogging that points to the following:

Archives & Museum Informatics: Museums and the Web 2007: Speakers: "April 11-14, 2007 San Francisco, California"

Those people interested in the nature of the museum - what it might look like would do well to browse the papers presented at this conference. These papers expand on the content of the lively and interesting debate at the digital symposium at the Museums Aotearoa Conference earlier this year showed me some interesting aspects of 'the digital museum'. The cliche idea of the VR environment which is generating so much hype and hot air in our journalistic airwaves and print media at present gets looked at. And the much more interesting real world applications that the likes of Paul Reynolds writes from Auckland about gets the similarly cliche Web 2.0 treatment.

Museums in Second Life - someone has investigated it. Speculative and not very conclusive, rather suggestive of the fact they suspect there is a potential ...

Web 2.0 advocating change, rather than reporting results of research or implementation.

Monday, May 07, 2007

"The next billion"?

McGOVERN ONLINE
This is what is going to make the world tick in the future - opinions! Paul Reynolds from the first appearances of this blog has a sweet life. Trips every which way - the most recent to China courtesy of Microsoft, following on from Korea courtesy of IBM. However, given the distance NZ is from everywhere - even the West Island is 3 hours by plane - this is not the junket it seems.

What is worth reading here is some speculation about the future of information - increasingly such discussions are are housed in anonymous architecture. Anonymous because the buildings do not seem to be important part of the equation. Also of interest, as I allude to in the title of this blog is: apparently 1 billion people are now online. Microsoft are interested in being an important part of getting the next billion online. They are developing their own competitor to the One Laptop per child scheme. Check out the strategies and links on Paul's blog.

Yet another US Museum - SAM in Seattle


A paean to art, not the architect - ARCHITECTURE REVIEW - Los Angeles Times - calendarlive.com

Interesting to see the art vs architecture debate continuing...

This however looks awfully (choosing my words carefully) like an office building from the outside. So of course one praises the verticality...

Wednesday, May 02, 2007

Lecture 8 - Digital Craft Render Details

Concepts covered in class today:
Global Illumination and Final Gather in Mental Ray

  • avoiding long render times for outdoor renders by enclosing the whole scene in a hemisphere
  • making the hemsiphere normals face inward so it is visible
  • using a map on the hemisphere as a background - improvement over an environment background
  • Final Gather as a means of producing quick outdoor renders
  • 10,000 minimum photons may produce blotchiness which may be 'solved' by FG but may not
  • creating a light that ONLY shines on selected objects to illuminate the background sky...
HDR images
  • what are they?
  • Debevec and Ward websites as resources for their work on HDRI
  • use of HDR as output that is flexible from LightStudio
  • Use of HDR images as a source of light in a scene
  • (as an aside - use of a map in a light definition in Viz as a means of cheaply creating shadows)
  • requirement to include an HDR image in the final hand in

Tuesday, May 01, 2007

Adobe Photoshop CS3 Extended: AECbytes Product Review

Adobe Photoshop CS3 Extended: AECbytes Product Review

Photoshop in 3D! This review makes for interesting reading - but I am unsure how anything offered adds as much as other pieces of dedicated software offer in greater depth. The only advantage seems to be that it's Photoshop! Familiarity with the interface offering 3D image manipulation functionality that is comprehensive because it offers more than Photoshop used to, not because it is comprehensive...

Monday, April 30, 2007

Animation Class lecture - editing

Today we watched the end (New York onwards) of the magnificent 'Vision of light' DVD about Cinematography.

Then we discussed editing by contrasting the editing efforts in the car chase scenes of The Italian Job (1968), Bullitt (1969), The French Connection and Ronin.

Next week we will compare a scene from Luc Bresson's La Femme Nikita with the exact same scene from Assassin (Point of no return) by John Badham.

We concluded by examining how backburner can be of assistance in speeding up rendering.

Saturday, April 28, 2007

Serpentine Gallery 'Folly' to be spinning top made of plywood

Oh the joys of photoshop. These rather banal photoshop efforts have been used Thursday to announce the Serpentine Gallery in London's annual summertime pavilion. These make it appear a rather innocuous and oddly disappointing work of artitecture.


However, it does sound like the experience of the building could be more interesting if the sculptor half of the design team 'Danish-Icelandic artist' Olafur Eliasson has his way: "These might include adding vibstrational qualities to the building that would make it resonate like a musical instrument..."


Technorati Tags: , ,

UK Government ~$120k grant for Architecture students' technical education!

BSEE - Building Services and Environmental Engineer: University improves practical skills

Read this carefully: this is documentation of a grant to the "Faculty of Art, Design and Architecture at Kingston University" to install a heliodon, an artifical sky and other 'advanced' equipment such as has been used by architecture and building science students at Victoria for the past 30 years.

The Director of the new 'ArchiLab' is quoted as saying: "The days in which architecture students focused predominantly on the visual impact of buildings were long gone, Dr Pretlove said. “They are now required to give just as much thought to the wider specifications of a site and the environmental factors that might affect a final design." What is unclear is how the lab is supposed to take these tools and transfer their use from the educational environment into practice. This is an aspect of the use of these tools that is troubling: if they are genuinely to be incorporated into design on a regular basis in the educational process, what happens when a student moves into a practice 1000km away? Are they to fly in for each project? And this is ignoring the fact that an artificial sky is a cloudy climate device, and does not deal well with the mixed / dynamic skies of most temperate countries...

What about new developments in architects' and lighting professionals' understanding of dynamic daylight modelling? Where might programs like Ecotect or Energy+ or ESP-r fit in this mix?

Thursday, April 26, 2007

Lecture 7 - Digital Craft Render to Texture / Blogging carefully / Details - details - details

Tuesday 24 April 2007

Notes to a lecture:
Significant time was devoted to working through the example of making the label cloud generator on the class blog work by solving the clues offered by the misbehaviour: the solution was to identify what were relative and absolute link web addresses for the label cloud generator program.

We also went through again, how the blogging process is meant to provide a structure from which to build a final hand in for assignment 2. I referred people to the web areas of the www.reasonate.co.nz projects from last year... Good examples of web pages can be found from the people who did the de Young Museum - Arles Archaeological Museum - Federation Square. Ultimately the process of reporting in one place what you have done and how you have organised yourselves ought to be no more than collecting together the folksonomy tags / labels you have generated.

We noted the importance, now the tag cloud is generating, of yusing and defining tags that make sense to your group for later use by you in reporting how YOU organised yourself in relation to the group.

We touched on the ABSOLUTE NEED to attribute your sources and to remember the concept of fair use and also to remember to attribute all sources on your web site in teh same manner as you would in an academic essay. NOTE: not all references need be electronic. It is entirely OK to publish the source as the name of a journal / book...

We also touched in some length on the output requirements in terms of rendered views of the building. Some will be in Light Studio; some in Mental Ray. Some will be interactive in the manner of the Quicktime VR output of the tutorial, but some will also be interactive using the type of technology that Right Hemisphere offer through the Deep Exploration / Deep Publish software we have in the school. The latter acts more like an interactive game engine built into the web browser allowing people to walk through your design... In this latter case, the Render to texture ('baked' textures) Viz render option will be the most useful.

News View

My del.icio.us most recent bookmarks