Google stats

Label / Tag Cloud for this Blog

Thursday, May 17, 2007

lecture topic - May 16 2007 - Preparing final hand-in

The topic was examining images from the past to develop a plan to present well.

We talked about:

Ensuring that the images presented in the final render set developed a theme about the building. The goal was to try to focus on presenting in images some form of narrative that enhanced your reader/viewer's knowledge of the building or of the process of modelling or of the process of rendering... Examples that were presented of acceptable foci for a themed page were:

  • comparison of the Light Studio and the Mental Ray renderers (e.g. time vs quality)
  • an analysis of the way(s) in which daylight reaches the interior through sections and other views
  • an analysis of the architect's writing about his/her building is revealed in the form /light interplay
  • an examination of the role of light in the progression one makes through the building from outside to in or from gallery to gallery ...
  • representation / revealing of the qualities of light in the major spaces in early morning / late afternoon - summer / winter - night / day - sun / overcast conditions
  • interrogation of the design principles - formal / rhythmic / organic / asymmetric - affect the flow of light
We noted yet again that there is a requirement in the assignment to include the following (NOTE again, that both renderers must be used):

Assignment One - Part B

  • Minimum
    The fifteen rendered images should be visible on the website in thumbnail form. Appropriate background image(s) to represent the view out from the building, or appropriate "textures" applied to art works in an art gallery or similar contextual information will be required.The web page should also contain appropriate text documenting: your name, the name of the architect, the course, the date and the name of the modeling and rendering packages used to produce each image.
  • Below Average
    All above, plus: at least ten renderings using Autodesk Viz to simulate realistic lighting conditions in the space(s) in a minimum of two different ways using Global Illumination and not (7 of one approach: 3 of the alternate is the maximum deviation from the desired 5:5 split in pictures).
  • Acceptable
    All above, plus: documentation of the image differences and the settings used and time taken to render between the two Viz renderings approaches.
  • Average
    All above, plus: all fifteen renderings using AutoDesk Viz/Lightscape AND Rayfront/Radiance to simulate realistic lighting conditions in the space(s) NOTE: with the arrival of the LightStudio plugin, it is important to recognise that the split here is between the (Mental Ray) PHOTON MAPPING rendering approach and the (RADIANCE) BACKWARDS RAY TRACE approach. Thus the different renders are Global Illumination within the Mental Ray Renderer in Viz and Radiance with the Lightstudio renderer in Viz.
  • Good
    All above, plus: use of AutoDesk Viz/Lightscape AND Rayfront/Radiance/LightStudio to simulate realistic lighting conditions in the space(s) with some additional images at night (say 6 daylight rendered with one program and 9 daylight with the other, plus 3-6 with artificial lighting); and all thumbnails link to larger minimum 1280x1024 images on your personal web site.
  • Above Average
    All above, plus: association of the idea, concept or theme being communicated with a critical idea, concept or theme: e.g. analysis of relationship between this building and others by the same architect or others from same era; or analysis of natural lighting via sky and sunlighting; or examination of systems of circulation through buildings and demonstration of which system this building belongs to ....
  • Very Good
    All above, plus: use of Autodesk Viz/Lightscape and Rayfront/Lightstudio for four of the views showing how the natural lighting models compare between the two rendering programs.
  • Excellent
    All above, plus: ... you tell me (the possibilities are endless)?

I also noted that the software for hdrshop is available for use on the Course Information directory. This allows one to import a series of identical images of different exposure level and amalgamate them into ONE High Dynamic range Image. (i.e. to take a series of photographs of a sky and thus use it as a light source for ones scene as explained in this online tutorial)


hdrview is available on the same R:\esources directory if one wants to view the hdr image. There are plenty available online - just check FLICKR.

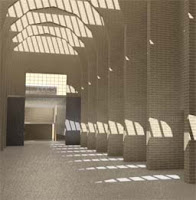
Also we examined the role of procedural materials in making more interesting images than can be achieved with materials which are merely pictures pasted onto surfaces... This work from Irena a couple of years ago is an illustration of a procedural texture in Radiance - the underlying render engine to Light Studio:


And finally, a couple of words of caution:
  1. bringing files into Viz successfully is only part I of the render process. Make sure also that you can render in Light Studio and in Mental Ray. If your object names are very long because of the manner in which you have brought the model into Viz, then the Light Studio renderer will not work. You must fix this somehow by altering the layer / object names in the export process, or by importing the file into Deep Exploration and then re-exporting in the simpler form...
  2. As noted at the beginning of the year, Light Studio only work in Viz - if you have exported to Max for mental ray, then be aware that you will be competing for a much smaller number of licenses than with Viz come crunch render time AND you will still have to export that model and read it back into Viz to use Light Studio
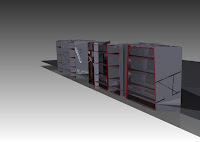
  3. There is a major flaw in the Viz 'section' tool that stops it from producing sections that are orthogonal to the building - because sections are created by setting 'cutting planes' in Viz/Max camera definitions. The work around is that one can create the files in Viz and with the mental ray renderer run the 'render to texture' option. Then save the file out as a 3ds format - with named camera views. THEN within Deep Exploration (DE) one can set up the section plane (+X) rotated and placed where it shows off the interior best and from within DE... Witness this simple B&W model rendered with a cutting plane:


Footnote: link to hdr render and good caustics for water in same tutorial when compiling this blog.

Monday, May 14, 2007

lecture topic - May 15 2007 - narrative

More video watching - this time extracts from Kirby Dick and Amy Ziering's documentary about Jacques Derrida.

Specifically:

  • you call this verite?
  • Echo and Narcissus
  • the sex lives of philosophers
  • without even an ash
As a means of understanding narrative and film - try to get inside the mind of the authors (whom Derrida addresses often on the subject of whose story is being told by their editing decisions). Try to ask -
  • when did the quotes get assembled? before or after the filming?
  • why two cameras?
  • what were the other people shown in the video at the end of the movie doing and why?
  • would the narrative of the episodes we watched change if played in another order than the movie (ref Eisenstein etc)

Sunday, May 13, 2007

Review: Paris Rive Gauche development


Paris Rive Gauche - Architecture - New York Times no new museums that I can find - in the general discussion. However, this does sound like a really interesting debate. I'd have to say if it ends up like la Defense - then its yet more destruction of a city's fabric in the hope of some innovative freedom for individual designers to express themselves. The wonder of the older parts of Paris is that the anonymity of the similar height / facade / fenestration architecture is enlivened by the life in the streets - the corner cafes and the odd ball petrol stations and cafes jostling for space with the parked cars and bikes and the people wandering and bustling through the streets, occupying the ground floor. It is a revelation and a great pleasure to cram one's luggage into one of the tiny 'hotel' rooms in one of these buildings, where the hotel is merely a couple of floors of the whole apartment complex, with a cafe / bar on the ground floor. This review does not promise that type of 'life'. However, in all these discussions, I wonder where are the voices of the people who have to live in these buildings. Do people actually like / prefer to live / work at la Defense instead of in the hearts of some of the older arrondissements? Will they want to / do they already want to move into this new Rive Gauche? Sounds like a research project?

(Photo illustrates Sunday morning in la Defense 'neighbourhood')

Wednesday, May 09, 2007

lecture topic - May 8 2007

Favicon - How To Create A Favicon.ico | PhotoshopSupport.com

This is one of the topics we covered briefly in the lecture on Tuesday: how to create one of those favicons that appear in the navigation bar of IE7 and Firefox?

The explanation here is of using a Photoshop plugin to create an icon in the correct format - so far so good. But then, most usefully, there is a discussion of how to handle the html to make that icon appear in the place(s) it should...

A conference on the web and the museum

I was directed to an interesting blog today: the NZlive.com Blog written by one Sarah Jones. That blog in istelf promises a lot. Meanwhile, there is a link there on the topic of blogging that points to the following:

Archives & Museum Informatics: Museums and the Web 2007: Speakers: "April 11-14, 2007 San Francisco, California"

Those people interested in the nature of the museum - what it might look like would do well to browse the papers presented at this conference. These papers expand on the content of the lively and interesting debate at the digital symposium at the Museums Aotearoa Conference earlier this year showed me some interesting aspects of 'the digital museum'. The cliche idea of the VR environment which is generating so much hype and hot air in our journalistic airwaves and print media at present gets looked at. And the much more interesting real world applications that the likes of Paul Reynolds writes from Auckland about gets the similarly cliche Web 2.0 treatment.

Museums in Second Life - someone has investigated it. Speculative and not very conclusive, rather suggestive of the fact they suspect there is a potential ...

Web 2.0 advocating change, rather than reporting results of research or implementation.

Monday, May 07, 2007

"The next billion"?

McGOVERN ONLINE
This is what is going to make the world tick in the future - opinions! Paul Reynolds from the first appearances of this blog has a sweet life. Trips every which way - the most recent to China courtesy of Microsoft, following on from Korea courtesy of IBM. However, given the distance NZ is from everywhere - even the West Island is 3 hours by plane - this is not the junket it seems.

What is worth reading here is some speculation about the future of information - increasingly such discussions are are housed in anonymous architecture. Anonymous because the buildings do not seem to be important part of the equation. Also of interest, as I allude to in the title of this blog is: apparently 1 billion people are now online. Microsoft are interested in being an important part of getting the next billion online. They are developing their own competitor to the One Laptop per child scheme. Check out the strategies and links on Paul's blog.

Yet another US Museum - SAM in Seattle


A paean to art, not the architect - ARCHITECTURE REVIEW - Los Angeles Times - calendarlive.com

Interesting to see the art vs architecture debate continuing...

This however looks awfully (choosing my words carefully) like an office building from the outside. So of course one praises the verticality...

Wednesday, May 02, 2007

Lecture 8 - Digital Craft Render Details

Concepts covered in class today:
Global Illumination and Final Gather in Mental Ray

  • avoiding long render times for outdoor renders by enclosing the whole scene in a hemisphere
  • making the hemsiphere normals face inward so it is visible
  • using a map on the hemisphere as a background - improvement over an environment background
  • Final Gather as a means of producing quick outdoor renders
  • 10,000 minimum photons may produce blotchiness which may be 'solved' by FG but may not
  • creating a light that ONLY shines on selected objects to illuminate the background sky...
HDR images
  • what are they?
  • Debevec and Ward websites as resources for their work on HDRI
  • use of HDR as output that is flexible from LightStudio
  • Use of HDR images as a source of light in a scene
  • (as an aside - use of a map in a light definition in Viz as a means of cheaply creating shadows)
  • requirement to include an HDR image in the final hand in

Tuesday, May 01, 2007

Adobe Photoshop CS3 Extended: AECbytes Product Review

Adobe Photoshop CS3 Extended: AECbytes Product Review

Photoshop in 3D! This review makes for interesting reading - but I am unsure how anything offered adds as much as other pieces of dedicated software offer in greater depth. The only advantage seems to be that it's Photoshop! Familiarity with the interface offering 3D image manipulation functionality that is comprehensive because it offers more than Photoshop used to, not because it is comprehensive...

Monday, April 30, 2007

Animation Class lecture - editing

Today we watched the end (New York onwards) of the magnificent 'Vision of light' DVD about Cinematography.

Then we discussed editing by contrasting the editing efforts in the car chase scenes of The Italian Job (1968), Bullitt (1969), The French Connection and Ronin.

Next week we will compare a scene from Luc Bresson's La Femme Nikita with the exact same scene from Assassin (Point of no return) by John Badham.

We concluded by examining how backburner can be of assistance in speeding up rendering.

Saturday, April 28, 2007

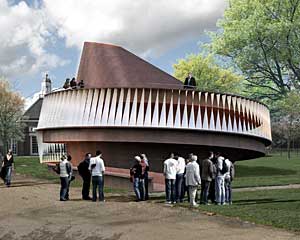
Serpentine Gallery 'Folly' to be spinning top made of plywood

Oh the joys of photoshop. These rather banal photoshop efforts have been used Thursday to announce the Serpentine Gallery in London's annual summertime pavilion. These make it appear a rather innocuous and oddly disappointing work of artitecture.


However, it does sound like the experience of the building could be more interesting if the sculptor half of the design team 'Danish-Icelandic artist' Olafur Eliasson has his way: "These might include adding vibstrational qualities to the building that would make it resonate like a musical instrument..."


Technorati Tags: , ,

UK Government ~$120k grant for Architecture students' technical education!

BSEE - Building Services and Environmental Engineer: University improves practical skills

Read this carefully: this is documentation of a grant to the "Faculty of Art, Design and Architecture at Kingston University" to install a heliodon, an artifical sky and other 'advanced' equipment such as has been used by architecture and building science students at Victoria for the past 30 years.

The Director of the new 'ArchiLab' is quoted as saying: "The days in which architecture students focused predominantly on the visual impact of buildings were long gone, Dr Pretlove said. “They are now required to give just as much thought to the wider specifications of a site and the environmental factors that might affect a final design." What is unclear is how the lab is supposed to take these tools and transfer their use from the educational environment into practice. This is an aspect of the use of these tools that is troubling: if they are genuinely to be incorporated into design on a regular basis in the educational process, what happens when a student moves into a practice 1000km away? Are they to fly in for each project? And this is ignoring the fact that an artificial sky is a cloudy climate device, and does not deal well with the mixed / dynamic skies of most temperate countries...

What about new developments in architects' and lighting professionals' understanding of dynamic daylight modelling? Where might programs like Ecotect or Energy+ or ESP-r fit in this mix?

Thursday, April 26, 2007

Lecture 7 - Digital Craft Render to Texture / Blogging carefully / Details - details - details

Tuesday 24 April 2007

Notes to a lecture:
Significant time was devoted to working through the example of making the label cloud generator on the class blog work by solving the clues offered by the misbehaviour: the solution was to identify what were relative and absolute link web addresses for the label cloud generator program.

We also went through again, how the blogging process is meant to provide a structure from which to build a final hand in for assignment 2. I referred people to the web areas of the www.reasonate.co.nz projects from last year... Good examples of web pages can be found from the people who did the de Young Museum - Arles Archaeological Museum - Federation Square. Ultimately the process of reporting in one place what you have done and how you have organised yourselves ought to be no more than collecting together the folksonomy tags / labels you have generated.

We noted the importance, now the tag cloud is generating, of yusing and defining tags that make sense to your group for later use by you in reporting how YOU organised yourself in relation to the group.

We touched on the ABSOLUTE NEED to attribute your sources and to remember the concept of fair use and also to remember to attribute all sources on your web site in teh same manner as you would in an academic essay. NOTE: not all references need be electronic. It is entirely OK to publish the source as the name of a journal / book...

We also touched in some length on the output requirements in terms of rendered views of the building. Some will be in Light Studio; some in Mental Ray. Some will be interactive in the manner of the Quicktime VR output of the tutorial, but some will also be interactive using the type of technology that Right Hemisphere offer through the Deep Exploration / Deep Publish software we have in the school. The latter acts more like an interactive game engine built into the web browser allowing people to walk through your design... In this latter case, the Render to texture ('baked' textures) Viz render option will be the most useful.

Tuesday, April 17, 2007

Buildings Fingered in NYC Carbon Inventory | News | Architectural Record |

Buildings Fingered in NYC Carbon Inventory | News | Architectural Record |
Report suggests buildings are ~85% of NYC greenhouse emissions... Guess they don't have many cows / sheep...

Top 25 Architecture Blogs listed at Eikongraphia

At this link: http://www.eikongraphia.com/?p=1395 you can find a list
of the architecture blogs that internet users consider the most
interesting - as assessed by looking at how many times people link to
them..

BLDBLOG )http://www.bldgblog.blogspot.com/) is number 1; Archidose
(http://www.archidose.blogspot.com/) is number 4...

Monday, April 16, 2007

Want to weigh in on the debate?

Architecture Ed Changing to Keep Up

Now here's something to get you thinking - talking: an article at Cadalyst which says some interesting things:

With the AEC industry moving rapidly to 3D modeling and BIM technologies, universities are nipping at its heels in an attempt to remain viable and keep their students in demand in the marketplace ...

Although CAD courses are offered as electives, most schools of architecture don't require CAD for coursework. "We don't teach word processing for people to write," said Eastman. "We assume that people know how to write. It's the same with CAD. At the university level, it's very hard to justify giving course credit toward a professional degree based on how to use a tool." But, Eastman notes, although it is not formally taught, experience in CAD is gained through assigned exercises. ...

That's Chuck Eastman a professor at Georgia Institute of Technology Colleges of Architecture and Computer Science.

This is a debate that it seems to me has had no adequate answer for a long time, and for which there may never be a single 'right' answer.

I have been involved in core 3D digital design studio exercises for more than 15 years, and now a full trimester long core 3D digital studio for the last 7+ years. There has always had to be an element of training to provide some basics - preferably for no credit - and the conscientious student always does ok in this. There are always some who leave things to the last minute who do poorly at these exercises and the subsequent design projects and who complain that they cannot do as well with this tool as with the tool they would prefer to use. I recall exercises with ink and tracing paper where similar complaints were made.

The issue for me has been that this introductory modelling exercise requires an equivalent drawing organisation / construction documentation or similar phase in a subsequent core course which is a pedagogical experience that I believe is harder to create.

What is clear to me is that schools need to provide some leadership, but they also have to rely on students to practice the basic skills in order to become proficient. With most student copies of CAD software now at the lowest cost to students that it has ever been in 30 years and with computers capable of CAD also becoming affordable, that out of school practice is becoming ever more feasible.

Your thoughts?

Thursday, April 12, 2007

3rd annual CGarchitect.com Architectural Visualization Competition (AVC)


This 'competition' run by CGArchitect.com has a requirement that people enter their best images now to qualify! Qualification round is April 16-21. Actual competition will be from April 23 to June 30.

To quote the site: If you are one of the select few chosen from the qualification round you will be eligible to compete in the 2 final challenges. Full details and rules for each of these challenges will be posted in the CHALLENGES section of the competition site.

Know anyone who might be up for the challenge? Pass on the link...

In any case cgarchitect ought to be one of those 'favourites' in your del.icio.us account. Especially the 'resources' section which contains tutorials and other information designed to assist the development of better images...

It's rather sad that there are only two images labelled Light Studio in the gallery of 10's of 1000's of images: One of them is by Klaus from Lichtplaner - the people in Austria who produce the software:


There are however, 137 Mental ray images like this from Martin Richardson of Flic Digital:


Tuesday, April 10, 2007

A load of rubbish - otherwise known as the eco-friendly homes of the future | Expat Living | Global | Telegraph


A load of rubbish - otherwise known as the eco-friendly homes of the future | Expat Living | Global | Telegraph

Great headline - but how long have these been around? Old news...

Still an Earthship in France could (just) be considered news.

Algorithms in Architecture


Algorithms in Architecture

Doing the Smart Geometry tutorials? Enrolled in the computer applications animation / scripting elective? This is for you. If only to learn the extreme visual pattern making end of the spectrum of R&D effort that parametric architecture offers.

omnispace: Architecture - a blog worth watching

omnispace: Architecture:

An odd collection of really interesting stuff. Mostly news items. Plenty of interesting links.

No suggestion as to the source. no apparent archives, No listing of the date when items were uploaded just an ambiguous time...

But, if this had an rss feed, worth watching. One is left wondering where all this interesting stuff is collected?

Saturday, April 07, 2007

Open Architecture Network

About the Open Architecture Network | Open Architecture Network

Check out this web site. An attempt to re-write the rules on architecture / community / professionalism. Cannot yet see the shape of what might / might not be from this web site. Like many such efforts - it looks good - the idea has an underlying strength (facilitating sharing of resources to overcome adversity - improving the quality / sustainability of housing). But - you can hear the but in my writing? - but, I cannot see how a web site of this type can yet do anything useful? An idea - an app - in search of a use?

Now the organisation behind OAN - Architecture for Humanity - that's a different thing altogether. Check them out and the good ideas and intentions seem to be getting somewhere.

Tuesday, April 03, 2007

Tate Modern extension by Herzog and de Meuron


Despite opposition, Tate Modern extension wins the go-ahead: "


Another interesting / controversial building to visualise in the Digital-Craft course?


Sunday, April 01, 2007

Revit Name Change Announced!

Eat Your CAD
I see on this Bentley/Microstation web site that there is a rumour floating around that Autodesk will change the name of Revit.

The announcement says: "Following the recent news that ADT has been renamed ACA (AutoCAD Architecture), and after careful consideration Revit is to be renamed from 1st April 2007 to ADT to avoid any “potential customer confusion”.

The explanation for this change is probably best found here.

Columbia Memorial Space Learning Center

A 'Space Learning Centre' is probably not a 'museum' in the conventional sense. But it is part of the whole museums as cathedral
notional paradigm shift in urban design.

Well worth a look to see if it is worth modelling.

Parrish Art Museum


A design that has already been scaled down to fit the budget and about which the Museum Director is quoted in this article as saying: “this is a very energetic, adventurous design and it needs somebody who’s far more energetic and adventurous than I am to see it through to the end.”

Another building with very large North Lights.

A Lego version of an Escher Picture


lego_ascending.jpg (JPEG Image, 640x705 pixels) Just for fun!

Mecanoo architects: NKPAC Foyer FLythrough

National Kaohsiung Performing Arts Center, Taiwan. Mecanoo architects.

46 Museums to model?

Museum Expansion, Coast to Coast - New York Times Under a heading of Museum Expansion, Coast to Coast - New York Times the New York Tmes has this fantastic interactive picture showing forty six (count them - 46!) museum projects in the USA alone...

Want ideas about what to model - this is it! Many of them are also illustrated.

museum plaza proposal

OMA Ny design proposal in a fascinating video exposition placing the building proposal in context. A very different 'view' than the one I quoted a few weeks back: http://digital-craft.blogspot.com/2007/02/eyesore-of-month-by-james-howard.html#links

Architecture on the Double - Second Life underwhelms

So there I was in Youtube looking at a couple of architectural links and this was listed as 'related'. A view of using second life for 'architectural design...

I am left hugely underwhelmed, as I was when I took the SL tour ... As I have noted in a previous post http://digital-craft.blogspot.com/2007/03/for-those-of-you-fascinated-by-prospect.html#links the hype about the number of users of SL seems to be just that - hype. This looks like the 'reality' is based on a seriously flawed view of what architecture is / might be. The environment is so diagrammatic, so lacking in atmosphere - charm - subtlety etc that I wonder whether it could ever be anything more than a toy... Simulationists could spend a lifetime exploring how to add light, sound air flow in manner that assisted understanding of the architectural environment, and still not succeed. Whether the work on hdr image viewing devices or auditory enhancement of visual images will be enough only time can tell. At present I prefer to focus on more directly useful and interesting material.

Architecture in Second Life Machinima

More Second Life toy architecture...

National Law Enforcement Museum Virtual Tour

A cheesy animation - 'state of the art' in 2006. An example of the walk thru as advertisement... This is what the Digital Craft animation course is specifically reacting against.

Another Gehry Building to Model?

The Building

Came across this building today. The images online at the Museum site are insufficient to construct a model from - but they come close. At the date of writing - the building is under construction. Oddly, the trace was not a search engine looking for architecture, but a news item on a general site noting Brad Pitt visiting the museum consruction site.

Thursday, March 29, 2007

46 Museums to model?

Museum Expansion, Coast to Coast - New York Times Under a heading of Museum Expansion, Coast to Coast - New York Times the New York Tmes has this fantastic interactive picture showing forty six (count them - 46!) museum projects in the USA alone...

Want ideas about what to model - this is it! Many of them are also illustrated.

Grand Rapids Art Museum - a LEED Gold Building


The soon to be completed Grand Rapids Art Museum by Kulapat Yantrasast, architect will be looking to be certified under the LEED scheme as a Gold ranking building. If the data is available, this looks to be another useful building to model...

An Argument for continuing to use Flash:

A List Apart: Articles: Semantic Flash: Slippery When Wet

Reading this article, I was almost convinced that there may be a place for Flash on web sites - but it asks for an amalgam of graphic design and programming skills that we don't normally find in one person... A team of people perhaps?

Wednesday, March 28, 2007

An unusual occurrence - an architect returns to 'complete' his design


The Weissman Museum is to be refurbished and added to by Gehry himself. A building that was modelled in the digital craft courses some 10 years ago - now able to be re-modelled because the changes are sufficiently large..

Several more museum plans to model...


Abu Dhabi Cultural District : The architectural 'stars' are all planning major 'installations' on Saadiyat Island. Gehry, Hadid, Nouvel, and Ando are all involved in different projects...

“Ozeaneum” German Oceanographic Museum


Behnisch, Behnisch and Partners have designed a building to house an Oceanographic Museum, apparently due for completion of construction in Straslund in 2008.

Also mentioned here and here.

Is a 'World Trade Center' a museum?

Plans revealed for a 'World Trade Center' in Oslo - Aftenposten.no By the looks of the building in the ilustration, what we have here is a building with galleries hat are daylit. The fact that the galleries are for temporary exhibitions of one sort or other makes this building end use different but the actual building form not a lot different than an art museum...

Something that might form a Digital Craft model? Definitely!

Even (especially?) a Calatrava has neighbourhood issues

Calatrava unveils tower's latest twist | Chicago Tribune

This makes for a fascinating read - a spire in Chicago being 'sold' by the architect exploiting his artistic ability working with pens on an overhead projector at the meeting, but the most informative part of the newspaper story is the computer animation that was also played at the public meeting that is attached.

Tuesday, March 27, 2007

Animation and Story Boards - Digital Craft - 26 March 2007

First activity - watch first seven sections of Visions of Light - a DVD on Cinematography from the Film Institute in the USA.

Second - review the voice over commentary of the start of Citizen Kane - the importance of light and shade, plus the use of the lighted window to link cuts / fades in the intro.

Third - the start sequence of Blade Runner

Fourth - reviewed the videos produced by the students in 2004 and 2005

Fifth - worked through several storyboard examples to understand how to document the planned video

Sixth - explored the nature of the type of presentation to be produced at the interim hand in stage after Easter when we will be presenting our ideas to the Music School's composition students.

Seventh - examined the role sound / soundscapes / music plays in movies - diagetic / non-diagetic - cut on action - sound as the means of transition between scenes...

Rendering - Lecture 5 - Digital Craft - 2007

Global Illumination - reviewing what it is and how to do it in Viz using Light Studio and Mental Ray was the pedagogical goal...

The reality?

We addressed the issue of Simulation, Simulacra, Reality and 'Hyper-reality' - more by reference to the issue of perception and the goals of communication via the image - than by a full review of Baudrillard (Wikipedia ref) or of the hyper-reality of Virtual Reality and High Resolution images.

The basic message was that the focus of image making in the course ought to be on communication of a story NOT merely on some highly detailed, high contrast, ray-traced-within-an-inch-of-its-life image. Contrasting images from Final Fantasy with images from Shrek is highly revealing of this. In the former, the focus and the hype of the original release was about the amount of time spent modelling Dr Aki Ross and the realism of the hair, skin and eyes. The truth is that the non-realistic rendering of the characters and the scenography in Shrek is far more involving of the audience, has far more character development pathis and humour. What is important in Shrek is a focus on the story - not the technology. The same should apply to every image produced in the course.

In addition, we reviewed again the tutorial 'Comparing Rendering Techniques' particularly the portion about the use in computer Graphics of bump, opacity and displacement maps. These can be used in normal scanline rendering in Viz. To produce realistic materials in Light Studio one cannot use these techniques - rather one must use special Light Studio materials with applied 'procedural' files that allow far faster rendering than the map approach.

The bulk of the lecture content was focused on the phenomenon of Global Illumination - a means of calculating light distribution in a space. Photon mapping, Backwards and Forwards Ray tracing and Radiosity were all described briefly.

At the end, the ability of the Deep Publish plug in within Powerpoint, Word and Excel to import 3D files so they remain interactive was demonstrated briefly.

Wednesday, March 21, 2007

Identity 2.0 Keynote

Another vide referenced in the lecture on 20 March - Dick Hardt on Identity 2.0: this is already 2 years old...!

Web 2.0 ... The Machine is Us/ing Us

Movie referred to in lecture 4 - March 20 2007

The Digital Model - Lecture 4 - 2007

Information covered today:

First we checked out another cool example of a Web 2.0 mashup at twittermap and I fluffed around wondering what possible use it could be even though it was instantaneously showing the street addresses of the people who were using twitter.com to described what they were doing 'right now'

The lecture really began with with two presentations by 'guests' - videos from the web, illustrating the value of / potential of Web 2.0:

the first was a video about the importance of digital text - and its definition(s) - Prof Michael Wesch author - found here on his Digital Ethnography web site and here at youtube.

the second was a presentation in Lawrence Lessig style by Dick Hardt of Sxip on the nature of Identity - proof of identity - identity documentation / verification etc in the 'real' world (Identity 1.0) and in the digital world (Identity 2.0) - found here at youtube (NOTE: there is more on the Lessig style at Presentation Zen.

We finished the first hour on issues of quality control in web publishing - covering topics such as:

  • absolute and relative links (again)
  • how one writes space in a filename on the internet (%20) - to avoid confusion
    • how to avoid this with underline characters
    • making filenames informative but not too long
    • making filenames have some symbolic easy to remember meaning
  • file naming conventions
  • digital rights / copyright on the web
  • open source software as an inspiration for open drawing formats
  • the use of the class blog to upload copies of all the material produced in the course
    • using tags related to the group (e.g. delta, gamma, eta) to label all project related stuff
    • using tags that relate to content type e.g. delta_model or delta_filename to allow sorting later
    • using several tags on each item (this blog entry is listed under lecture and bbsc303)
In the second half of the lecture we went on to discuss modelling principles... A separate blog entry - yet to be written

Sunday, March 18, 2007

Footnote to Green Buildings article: more new museums

I have just completed a note about an article on Green Museums in the Art Newspaper. There are some very interesting notes on new museums planned in the USA in the body of the article:


Saturday, March 17, 2007

Green Museums - a possibility?

The Art Newspaper -- New A brief article in "the Art Newspaper" on the value of 'going green' even in museums. The classic argument that has been promoted by conservators for many years has been that the stringent conditions under which art 'must' be stored are the reason for the highly serviced spaces and hence high energy use of museums. That there might be alternatives to this approach has been discussed, but never proven.

The oft-quoted Gary Thomson book on 'The Museum Environment" can be blamed for a lot: drawers full of unanalysed thermo-hygrograph charts in conservators' offices; the tyranny of the 55%+/-3% RH and 21 degrees C +/- 1degC recommended Humidity and Temperature; but sadly its considerable discussion of the buffering of temperature and more particularly humidity has mostly been restricted in Museum environments to management of storage and display case environments. Unlike the trivial once-over-lightly tone of the Art Newspaper article - a standard journalistic overview of a topic that mentions the US LEED scheme but mentions nothing about the building design. However, it is now possible to find articles on use of building design to manage the internal environment, such as this self-published article: How to design Climatically Stable Museums by Tim Padfield a 'retired museum scientist'.

Back in 1981 and again in 1985 I was involved in the production of two reports on major institutions in New Zealand which were of a design that made their internal environments extremely stable. In one case, the building had no heating system and yet maintained conditions for most of its aretefacts that arguably were better than those now experienced by the artefacts with a full humidity control HVAC system installed. 600mm thick masonry walls, low ventilation rates, large volumes of air and display cases with large areas of internal surfaces of unpainted or unvarnished wood made for thermohygrograph readings that were much more stable than can ever be achieved by electronically controlled on/off running of mechanical plant responding to the changes in the internal conditions in a normal highly insulated / highly serviced box. There was a space in one of these buildings that was conditioned and one could notice the 1 to 1.5 degree drop in temperature below the set point before the heating plant turned on and then a total 3 degree rise before the temperature was 1-1.5degC above the set point and the heating turned off. During this same time the naturally conditioned spaces did not vary noticeably - the graphs were so flat as to appear at first glance to be faulty!

I have been offering this idea as a research topic for students for many years now, to no avail... Some day?

Friday, March 16, 2007

Museums Aotearoa Conference - Auckland 2007

DAY 3: Museums Aotearoa conference, Auckland Museum.


Have been here 30 hours so far. Typing this during the “Museum Architecture Function and Practice” session Friday morning.


I arrived at 9am for the start of Day 2 (Thursday) of this conference, to hear a presentation by Ian Athfield on the Christchurch Museum, Ken Gorbey on the Jewish Museum and Greg McManus director of the Rotorua Bathhouse museum and Jeremy Salmond conservation architects. Later, I heard an elegantly presented presentation by Richard Francis-Jones on his (Australian firm's) design for the refurbishment of the Auckland City Art Gallery. And later in the the day on Thursday, I had the privilege to get behind the scenes of Auckland Museum itself to see the new bits of Noel Lane's design for the refurbishment (rescue?) of the 1960s addition to the museum.

This experience and the Friday session so far has suggested the following ideas for modeling New Zealand museum buildings:
o Auckland Museum – the old and the refurbished (Noel Lane)
o Rotorua (Bathhouse) Museum – 19th C architect – design being ‘completed’ now
o Tauranga Art Museum – David Mitchell of Mitchell Stout architects
o The New Gallery in Auckland – David Mitchell of Mitchell Stout architects (too small?)
o Oamaru Athenaum (too small?)
o The Auckland City Art Gallery (Richard Francis-Jones)
o Canterbury Museum (Mountfort / Athfield?)
o Pataka in Porirua (Architecture +)
o The Dowse Art Gallery (Structon? / Athfield)

AUCKLAND MUSEUM: let’s leave aside the overheating of the top floor conference room in the Auckland Museum (who'd a thought that people would still be designing sloping glass under our sun without external shading?) The kava bowl analogy for the 'intervention' into the 1960s courtyard - now atrium in the Auckland Museum makes for an interesting modelling challenge in the Digital Craft course. Personally, I found the idea of the kava bowl better than the reality - the atrium was a true 'is that all there is?' experience.

I suggest that this building might be modelled by three people to deal with the complexity of the old / new parts. We will still have to deal with the takeover of the older parts of the museum (the 80 year old part) by the curatorial desire to shut out the outside light altogether - darkened rooms; theatrical effects in the words of this (Friday) morning's presentation 'privileging' the artefacts. The Digital Craft modelling exercise is about modelling forms in (day)light and the traditional daylighting of the old building has been closed in / over. Any model of this building for the course will have to work with the traditional daylit design options rather than how the building is used / lit now.


AUCKLAND CITY ART GALLERY: the East gallery in this building has a traditional top lighting scheme and has in a previous refurbishment been destroyed as even a gallery space. The plan is to redevelop this gallery. The plan is also to develop a new top lit gallery. The building has sufficient complexity to allow two people to model. The roof structure has an interesting sculptural elegance. The entry atrium / central focus and access organizer for the gallery visitor experience offers some fascinating potential for light / shade studies. I highly recommend this.

ROTORUA MUSEUM:This is a design that when it was presented troubled me immensely. The director was very proud to state that Resource Consent was obtained in 2 hours. When contrasted with the trials and tribulations faced by Ath with the Canterbury Museum the message seemed to be that to guarantee Resource Consent required a denial of architectural design: just copy a 100+ year old façade and paste it over the outside of a modern box – which is what happens in the Rotorua building.

The director suggested that their plan was merely to complete the original master plan for the building. However, it transpired that the internal planning of these new parts of the building are to be ‘modern’ adaptable gallery spaces – so: boxes that are clothed in 70 tonnes of totara to ‘fit’ with the existing design. Pasting / painting an historic pastiche onto modern boxes..?

That said, this looks to be a very interesting building to model…

CANTERBURY MUSEUM: Ath (Ian Athfield) described a 9 year process of what had been partly design joy and mostly Resource Consent process pain. The analysis he presented of the design was of a building that had been bastardized over an almost 100 year process. The proposed ‘interventions’ had a new modern glass box entry placed into the public face of the existing building, leaving the 80 year old portion intact and breaking into the 1950s kitsch copy of the older façade…

After 9 years the money raised has been given back. The process of restoration of function as well as simple addition has been abandoned. One was left with the distinct impression from contrasting this with the Rotorua experience that kitsch copying of the old is all that will be readily accepted by the community. The question that must be asked is: how has the architecture profession reached this nadir of trust in the general community? Why are architects so little trusted to adapt / alter buildings that the community will not tolerate work of the time, rather than pastiches of the past? People would look askance at someone copying / working in the style of another artist to add to an existing art work – a new panel to a McCahon triptych aping the existing panels anyone?

So little daylight. So little of any merit in the interior spaces to model that I am unsure that this building is suitable as a Digital Craft modeling exercise. Perhaps the atria in the proposed design could be done?

The NEW GALLERY and THE TAURANGA ART GALLERY: David Mitchell waxed lyrical about natural light. He suggested Velcro was a great solution to the problem of the ingress of unwanted light. I was reminded of the San Francisco Museum of Modern Art – a stunning Mario Botta top lit gallery where black sail cloth with sailing technology fittings for the attachments are used to cover the skylights on the few occasions that darkness is really needed.

David presented two of his designs and some images as varied as John Soane’s gallery in Dulwich and Steven Holl’s Kiasma building in Helsinki. Almost all were characterized by large daylight openings between inside and outside. Unfortunately, I suspect both David’s designs are too small for modeling exercises within the Digital Craft course. They could be really elegant little exercises, but not collaborative projects between two or more people.

Pataka: Darcy Nicholas described success of the accessibility of the shopping centre nature of the thoroughfare plus stop off points ‘style’ of Pataka. Interestingly no mention was made of the architect / architecture in this discussion. I believe that this building is a little too simple and has too little daylight to be a successful Digital Craft model. Worth looking closely at the plans though.

The Dowse Art Gallery: Tim Walker’s contribution to the daylight debate at the Museums Aotearoa conference would suggest that this is not a particularly interesting building to model for the Digital Craft course. He suggested that the whole issue of natural light vs black box is ignoring the significance of the exhibition and claimed that the hip hop exhibition the Dowse ran recently could not have been done in natural light! I recall the old (Structon?) design had the daylight permanently excluded. This is one reason why the building has in the past not been modeled in the Digital Craft course. Now it may be different? Worth a look certainly.

Wednesday, March 14, 2007

Antoine Predock Museum for Winnipeg

Just adding to the list. The 'Eyesore of the month' entry for the month of March is an Antoine Predock design for the Museum of Human Rights... A roasting as usual. The form, if daylit, may make an interesting challenge if drawings are available.

Check the architect's web site....

We have done buildings by him in the dim (1999)and dark (2004) past. and I note that there are others of his we have not done...

The Crystal at the Royal Ontario Museum


Last year I visited Toronto to present a paper with a colleague at the Architecture Music Acoustics conference. We spent only a couple of days in town, but saw the College of Art and Design - the building on stilts. One of the most intense musical experiences of my life was at this building. A re-enactment of the performance of a Xenakis piece (La Legende D'Eer) "...a powerful 7-channel electro-acoustic composition which Xenakis created in 1977-78 to be played in "Le Diatope", a curvaceous architectural construction designed by the composer, together with a visual component including laser lights. ... composed for the opening of the Centre Georges Pompidou in Paris..."


Just around the corner from the from the College was the street where Frank Gehry apparently grew up. In wandering around to this and to find brunch we came upon a building that in the first version of this blog last night I thought was the one illustrated here and here. However, it turns out this is some more Libeskind. It is no wonder that it bears little resemblance to the billboard illustration that I photographed last year for the Art Gallery of Ontario. I am interested to see on this web site (where the current pictures are from) how things develop.


And yet another blog about architecture listing museums

Check out this link
It is to a blog known as architecthophilia written by a person from Montserrat... The link is a search of museums on their blog. A couple we did last year. Some are very new and may not have (sufficient) plans ...

Steven Holl’s Knut Hamsen Museum in Norway

Steven Holl’s Knut Hamsen Museum in Norway at // world citizen

Assuming it is possible to find anything useful about this building's dimensions, this could be an interesting building to construct. I am not hopeful you will be able to find or use anything useful on Stephen Holl architect's own web site

Tuesday, March 13, 2007

Simulation, Simulacra and Baudrillard

"Welcome to the desert of the real."

Somehow it seems entirely appropriate that as I start to write this two men in pink dresses are chatting about the meaning of life on the TV station channel running in the corner of my computer screen. I was looking through my RSS feeds for interesting references on museums and discovered obituaries from The Telegraph and The Times on Jean Baudrillard and - perhaps the most erudite - The Guardian online.

As my research interest is in the field of environmental design decision support tools (eddst's) in architecture it is inevitable that I have come across references to M. Baudrillard. If one is a 'simulationist'
as I am, then one expects discussion of what exactly is the reality one is simulating? However, what was interesting was to ask the nature of the environments we simulationists are 'predicting' in a world where (to quote the Telegraph) "a leading post-modernist thinker and social theorist [is] best known for his concept of "hyperreality" - the theory that modern man can no longer tell what reality is because he has become lost in a world of "simulacra", images and signs created and presented as "real" by the mass media;..."

Where does the hyper-real image of the daylight in a building fit in this theoretical framework? Does it matter? Say we take Doug Mann of the University of Western Ontario at face value:

his central claim about postmodern culture (thought he claims that he himself is not a postmodernist) is quite simple - that we live in a "desert of the real," a cultural space where television, film, and computer images are more "real" to us than the non-media physical reality that surrounds us. This loss of reality isn't so hard to understand, even if it's difficult for some of us to swallow.
Then to what degree do we redefine people's expectations of buildings by showing them this building performance simulation hyper-reality?

Derrida in 2004 and now Baudrillard - who will the obscurantists turn to next?

Wikipedia reference.

Web Pages and the Exercise hand in

The lecture today trawled through the web page tutorial.

We covered the following issues:

  • style sheets separate content from presentation
    • one could therefore have one page with several style sheets for the computer / telephone / TV viewer to control how the content appears best in each medium
    • one can therefore change the look and feel of multiple pages if they all refer to the same style sheet, just by editing the style sheet
  • w3.org maintains standards that we try to make our web pages conform with
  • w3.org insists on some standards that make our web pages more accessible (e.g. alt keywords or explanations for images)
  • html - HyperText Markup Language uses to mark content e.g. "<"body">" and ""are two tags that appear either side of the content that is to appear in the 'body' or main part of a web page (quotes missing of course - they are there to make these tags appear on the blogger page)
  • in html the information that appears between "<"HEAD">" and "" will not appear on the web page at all but contains 'meta' information about the page
  • meta tags could be keywords - appearing inside a tag that reads "<"Meta keywords = "keyword1, keyword2, keyword3" ">" <
  • meta tags could also label the "<"TITLE">" "" which contains the title of the web page which appears inside the title bar at the top outside edge of the web browser window
  • If we use the site function in Dreamweaver to set ourselves up with a local copy and a web viewable copy of our web page, if we change the linking of our page by say changing a file name then Dreamweaver will update all the files that reference the renamed file in the whole site
  • only content that is inside the root directory of our local copy web site will be uploaded to be viewable on the remote / web copy
  • the language for uploading within the FTP protocol used by Dreamweaver to upload files to the web server is to PUT
  • the language for downloading within the FTP protocol used by Dreamweaver to download files from the web server is to GET
  • one should ensure that one's use of the internet bandwidth is responsible: e.g. files such as images should be downloaded in the size at which they are to be viewed, not resized by the web page when
  • to ensure good bandwidth use in the current digital craft exercise: make the 10 images at a reasonable size: then make much smaller copies - thumbnails - Insert the thumbnails as images in your web page and link to the larger images...
  • the tag for an image is "<"img src="filename.jpg" ">" this inserts a file whose source is filename.jpg - note the source could be a web reference
  • it is considered stealing bandwidth to point to another person's image with a web reference - so that your page loads from your server cheaply, but then loads their image from their server; one should also acknowledge their contribution.
  • It is considered a mis-use of copyright to save their image and to insert it as if it was yours
  • A reasonable manner of using the image might be to save a copy of their image, thumbnail it locally and insert your 'edited' version into your web page with a link and alt text acknowledging source - referencing back to their page/site
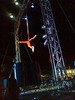
Here is one of my recent pictures - from the Circus performance last Saturday at Queen's Wharf - and inserted as an image from Flickr - another way of representing a file and using an online web service (Flickr) to 'serve' the image to the reader.
Circus performer under the stars Wellington March 2007

We also covered the render process for the hand in next week.

Essentially it is a simple process insied Autodesk Viz 2007:

  1. Follow the tutorial to each CAD file into Viz. (This will necessitate having exported an AutoCAD drawing format file from AutoCAD ADT and a 3D Studio format file from ArchiCAD)
  2. Open the material browser in Viz (the button with the coloured balls on it)
  3. Open the LS_Mat_eng material file from the P:\Light Studio directory (ticking 'incompatible') and then place some materials into the material slots in the editor
  4. Save the Viz file as a filename_ls light studio compatible file.
  5. Replace the Light Studio materials with their architectural equivalents in the material editor and save again this time with a filename_mr name suggesting it is Mental Ray compatible
  6. Within each LS and MR file set up a sunlight 'system' - a normal sunlight system in the Mental Ray file and a Light Studio system in the Light Studio file
  7. You will want to place a camera inside the building for the interior views.
  8. Once a camera is placed, you can right click on the viewport name in Viz and select the camera view to be the view seen in that viewport
  9. Renders in each renderer with materials attached to the walls roof floor and glazing and a quicktime panorama is what is sought in this exercise...

Monday, March 12, 2007

Animation Class lecture 3

Today we spent an hour watching and listening to Walt Disney talking about the Plausible Impossible (IMDB). The message for those seeking to explore the role of the architecture in a movie about buildings - 'Architecture as Actor' - is consistency. The various ideas that were discussed by WD were all made plausible because of some vague connection with the real world - momentum for example - and most importantly because they were presented in a consistent manner. The lesson for architecture as actor is to ensure consistency of viewpoint - and if there is a switch, then to ensure that the switch of viewpoint is made obvious in the manner of the switch (perhaps not a cut transition).

The second hour was spent on the first few slides of the 'storyboard' powerpoint. Ref: BBSC / ARCH

Thursday, March 08, 2007

For those of you fascinated by the prospect of architecture/building practice in the virtual world

Second Life's population problems - Computerworld Blogs


This blog puts some of the hype about second life into perspective.It's clear that this community that I found gets very boring very quickly is only used by a small number of people. (57,000+ does not seem small, until one thinks about the total number of people who the hype suggest might be 'users'.


What I found most interesting about the blog was not the second life stats but the suggestion that 84 million Americans have home broadband and of these more than 5 million a day are taking tours in virtual space....


powered by performancing firefox

'Hero' architect builds green - but is it different?

Render of the SF Federal Building from http://www.sfgate.com/cgi-bin/article.cgi?f=/c/a/2007/02/25/MNG2DOATDN1.DTL
TOWERING EXPECTATIONS / S.F.'s new federal building challenges ideas of what a government high-rise should look like -- its humane design is green, dazzling One of the interesting architectural design questions people have tackled over the last 30 years has been the idea that green buildings might define a new aesthetic.

Back in the late 70's, the question was would a passive solar non-residential building define a new aesthetic. There was even some speculation about the inclusion of some of our other senses in the definition of aesthetics. Could a definition of the spiritual values of a welcoming warmth in winter and 'coolth' in summer; a calm quietness; become a new aesthetic?

Now, however we have a corporate architecture that is allegedly more comfortable because it is naturally lit and naturally ventilated. However, looking at the illustrations, I wonder whether the future of this brave new idea is to be similar to the critical acclaim / popular opprobrium of that wonder of mid last century the new brutalism...?

Architectural Record News | At Long Last, Museum for African Art Finds a Place to Call Its Own

Architectural Record News | At Long Last, Museum for African Art Finds a Place to Call Its Own - another museum to model? A Robert Stern design. In Manhattan. Illustration on this web site looks potentially interesting. Risks being a corporate clone dog's breakfast because it incorporates "116 housing units on top...".

Tuesday, March 06, 2007

Animation class Lecture 2

The lecture on Monday covered some of the basics of film making. Ignoring these principles make animations about buildings very much exercise in non-communication. I presented a pre-cursor of the whole course by introducing the classic film maker's handbook: The Five C's of Cinematography'.

My suggestion is that understanding these principles will significantly alter what people want to render/represent and hence will alter how / what they animate. In the 403 course we are examining the notion that the Scene (the building(s) can be the Actors, rather than the backdrop...the scenery.

We watched

  • an extract from Lawrence of Arabia - focusing on Omar Sharif and the interminable ride out of the desert to meet Lawrence that is, as I understand it his first Western feature
  • a 'teaser' from a Walt Disney - Disneyland - presentation of the 'Plausible Impossible" - preparing people to answer the question that will be posed next Monday: find your own example(s) of plausibly impossible acts in movies
  • a 30 minute doco on the Satolas station near Lyon by Calatrava - what works and does not work; what genres are being accepted by us when we understand the content of the doco

News View

My del.icio.us most recent bookmarks